

Views - New Construction
Address
9660 Sweetspire Avenue, St. John, IN
Price
$ 1,450,000
Property Attributes
- MLS#835428
- TypeSingle Family
- Listing Status Active
- CountyLAKE
- CitySt. John
- AreaSt. John
- NeighborhoodThe Preserve
- Zip46373
- StyleSingle Family Residence
- Year Built2026
- Price$ 1,450,000
- Bedrooms5
- Full Bathrooms5
- Half Bathrooms1
- Sqr Footage5000
- Lot Size0.362 Acres
Data Source:
Northwest Indiana REALTOR® Association (NIRA)
Property Description
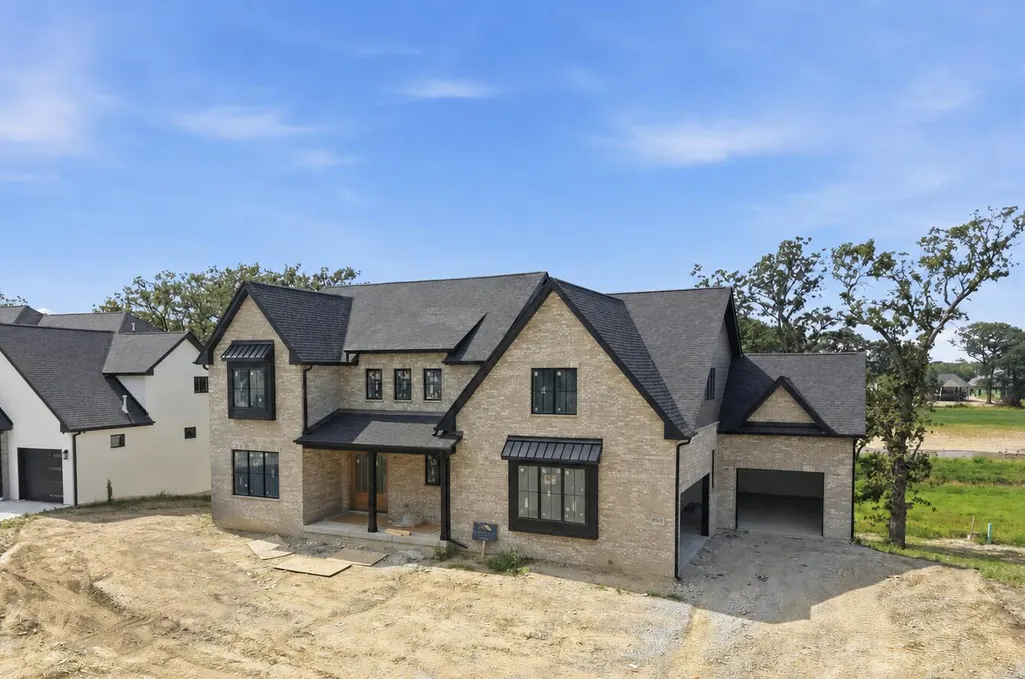
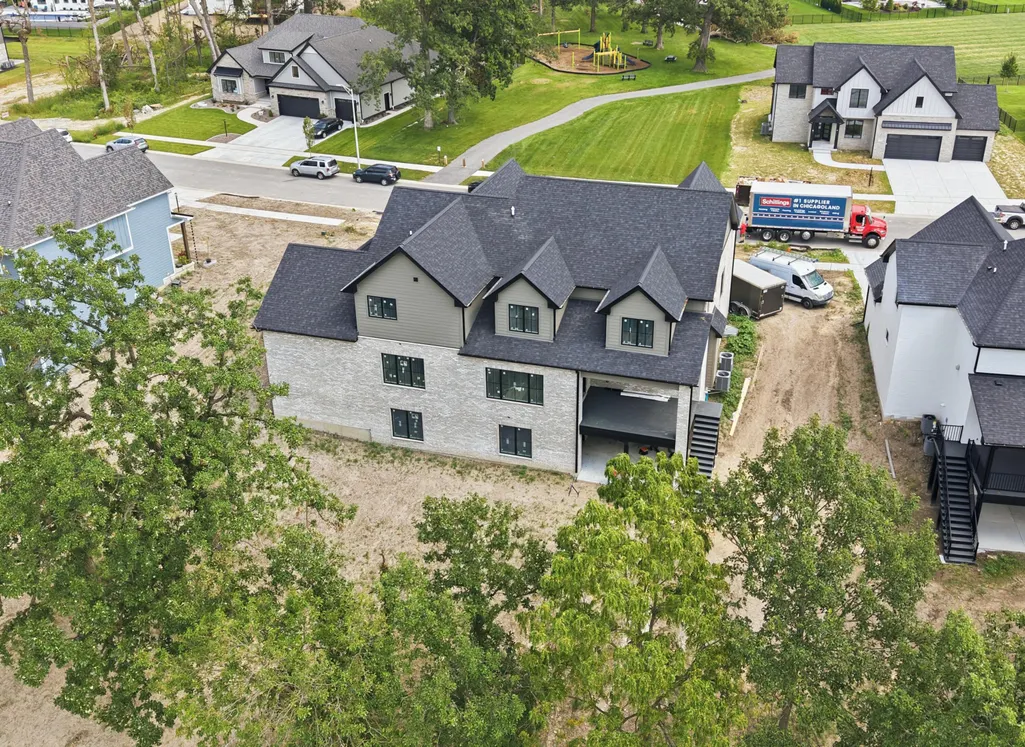
BRICK BEAUTY NOW UNDER CONSTRUCTION IN THE PRESERVE OF ST JOHN! Don't miss this stunning 5000+ sq ft home on an executive walk out lot in Phase 8 of The Preserve. Enter the foyer through 8' double front door and take in the 10' ceilings and stunning custom finishes. The inviting large office just off the foyer has French doors and hand crafted built-in cabinetry to keep things tidy. A convenient powder room is perfectly located just off the foyer too. From the foyer, walk into the 23x19 great room & primary kitchen area. Floor to ceiling custom cabinetry & large island blend perfectly w/loads of recessed lighting provide a sleek aesthetic while the cozy fireplace provides a homey touch. Then step into the 14' butler pantry/prep kitchen & appreciate every home chef's dream. An additional kitchen space complete w/ built in cabinetry & quartz counters matching the primary kitchen, an additional built in oven/microwave & apron sink providing the perfect place for kitchen storage. Just off the primary kitchen is the 20x14 dining room w/oversized Andersen 400 series windows & 8' patio door accessing the covered deck w/ tongue & groove wood ceiling. Enjoy the expansive rear yard view from 10' up! Enter from the 3+ car garage & kick off your shoes in the 10x11 mudroom w/storage closet & bench w/lockers. Then step into the center hallway & check out the main level, 5th bedroom ensuite, w/walk in tile shower, perfect for nanny or granny! The open staircase leads up to 4 generous bedrooms. Primary suite includes 24x18 bedroom, 19x14 spa bath w/glass enclosed rain shower & 16x16 closet/dressing room w/built in shelving. Bedrooms 2 & 3 share a jack & jill bath & each has a walk in closet & 12 x 10 alcove. And bedroom 4 is an ensuite w/full bath. Upper level laundry comes complete w/additional storage cabinetry, sink & granite counters. The potential of this home extends to the 10' walk out basement w/loads of west facing windows to let the sunshine in.
| Price History | |
|---|---|
| 3/14/2026 | Listed $1,450,000 |
General Features
| Sewer | Public Sewer |
|---|---|
| Heating | Forced Air,Natural Gas |
| Utilities | Electricity Connected,Water Connected,Sewer Connected,Natural Gas Connected |
| Appliances | Disposal,Stainless Steel Appliance(s),Range Hood,Refrigerator,Range,Microwave,Gas Water Heater,Gas Range,Dishwasher |
| HOA Fee | 550 |
| Garage Spaces | 3 |
| Year Built | 2026 |
| View | Meadow,Trees/Woods,Park/Greenbelt,Neighborhood |
| Township | St. John |
| Levels | Two |
| Property Subtype | Single Family Residence |
| Tax Year | 2024 |
| County | Lake |
| New Construction | Yes |
| Property Type | Residential |
| HOA | Yes |
| Subdivision Name | The Preserve |
| Garage Y/N | Yes |
| Total Rooms | 15 |
| Full Baths | 3 |
| Status | Active |
| Directions | US 41 to 93rd Ave West to Tall Grass Trail,south to Red Lily Way,West to Sweetspire Avenue north to property |
| City | St. John |
| Association Name | The Preserve |
| Lot Size Square Feet | 15769 |
| Listing Terms | Cash,Conventional |
| Property Attached Y/N | No |
| Property Condition | Under Construction |
| Standard Status | Active |
| Legal Description | lot 236 phase 8 in The Preserve |
Interior Features
| Interior Amenities | Ceiling Fan(s),Walk-In Closet(s),Recessed Lighting,Pantry,Open Floorplan,Kitchen Island,In-Law Floorplan,Granite Counters,Entrance Foyer,Double Vanity |
|---|---|
| Total Fireplaces | 1 |
| Fireplace Features | Great Room |
| Fireplace Y/N | Yes |
| Above Grade Finished Area | 5000 |
| Half Baths | 1 |
| 3/4 Baths | 2 |
| Laundry Features | Gas Dryer Hookup,Washer Hookup,Upper Level,Laundry Room |
| Total Bedrooms | 5 |
| Room Type | Bedroom 2,Other Room,Primary Bedroom,Office,Laundry,Kitchen,Great Room,Dining Room,Bedroom 5,Bedroom 4,Bedroom 3 |
| LivingAreaSource | Builder |
| Total Baths | 6 |
Exterior Features
| Parking Features | Attached,Oversized,Heated Garage,Garage Faces Side,Garage Faces Front,Garage Door Opener |
|---|---|
| Lot Features | Back Yard,Rectangular Lot,Private,Few Trees |
| Water Source | Public |
| Lot Size Acres | 0.362 |
| Lot Size Source | Survey |
| Waterfront Y/N | No |
Amenities
- Foreclosure
- Views
- Short Sale
- New Construction
- Adult 55+
- Lease To Own
- No HOA Fees
- Furnished
- Primary On Main
- Air Conditioning
- Seller Finance
- Green
- Fixer Upper
- Horse
- Golf
- Fireplace
- Deck
- Garage
- Basement
- Pool
Property vs Single Family Average in 46373
Price
Year Built
Visits
In The Neighborhood
Views
St. John
$ 1,150,000
- Type
- Single Family
Listed by Thomas Cummings of Keller Williams Preferred Real
New Construction
St. John
$ 859,900
- Type
- Single Family
Listed by Sheanne Hough of McColly Real Estate
New Construction
St. John
$ 910,000
- Type
- Single Family
Listed by Mackenzie Patterson of McColly Real Estate
Views
St. John
$ 1,299,900
- Type
- Single Family
Listed by Alyssa Vandernoord of Hoosier Region Realty LLC
New Construction
St. John
$ 1,100,000
- Type
- Single Family
Listed by Alyssa Vandernoord of Hoosier Region Realty LLC
New Construction
St. John
$ 1,100,000
- Type
- Single Family
Listed by Stephen Bardoczi of McColly Real Estate
New Construction
St. John
$ 964,000
- Type
- Single Family
Listed by Sandra Dabrowski of Better Homes and Gardens Real
New Construction
St. John
$ 1,085,000
- Type
- Single Family
Listed by Cynthia Villasenor of McColly Real Estate
 Midwest Real Estate Data (MRED) All information deemed reliable but not guaranteed. All properties are subject to prior sale, change or withdrawal. Neither listing broker(s) or information provider(s) shall be responsible for any typographical errors, misinformation, misprints and shall be held totally harmless. Listing(s) information is provided for consumer's personal, non-commercial use and may not be used for any purpose other than to identify prospective properties consumers may be interested in purchasing. The data relating to real estate for sale on this website comes in part from the Internet Data Exchange program of the Multiple Listing Service. Real estate listings held by brokerage firms other than New Chapter Real Estate may be marked with the Internet Data Exchange logo and detailed information about those properties will include the name of the listing broker(s) when required by the MLS. Copyright ©2026 All rights reserved.Based on information submitted to the MLS GRID as of September 20, 2026 11:54 PM UTC All data is obtained from various sources and may not have been verified by broker or MLS GRID. Supplied Open House Information is subject to change without notice.
Data is updated as of September 20, 2026 11:54 PM UTC
Midwest Real Estate Data (MRED) All information deemed reliable but not guaranteed. All properties are subject to prior sale, change or withdrawal. Neither listing broker(s) or information provider(s) shall be responsible for any typographical errors, misinformation, misprints and shall be held totally harmless. Listing(s) information is provided for consumer's personal, non-commercial use and may not be used for any purpose other than to identify prospective properties consumers may be interested in purchasing. The data relating to real estate for sale on this website comes in part from the Internet Data Exchange program of the Multiple Listing Service. Real estate listings held by brokerage firms other than New Chapter Real Estate may be marked with the Internet Data Exchange logo and detailed information about those properties will include the name of the listing broker(s) when required by the MLS. Copyright ©2026 All rights reserved.Based on information submitted to the MLS GRID as of September 20, 2026 11:54 PM UTC All data is obtained from various sources and may not have been verified by broker or MLS GRID. Supplied Open House Information is subject to change without notice.
Data is updated as of September 20, 2026 11:54 PM UTC
 IDX information is provided exclusively for consumers personal, non-commercial use and may not be used for any purpose other than to identify prospective properties consumers may be interested in purchasing. Data is deemed reliable but is not guaranteed accurate by the MLS. IDX information is provided by the Indiana Regional MLS.
Information last updated on September 21, 2026 12:00 AM UTC
IDX information is provided exclusively for consumers personal, non-commercial use and may not be used for any purpose other than to identify prospective properties consumers may be interested in purchasing. Data is deemed reliable but is not guaranteed accurate by the MLS. IDX information is provided by the Indiana Regional MLS.
Information last updated on September 21, 2026 12:00 AM UTC
 The content relating to real estate for sale and/or lease on this Web site comes in part from
the Internet Data eXchange ("IDX") program of the Northwest Indiana REALTORS® Association Multiple Listing Service ("NIRA MLS"). and is communicated verbatim, without change, as filed by its members. This information is being provided for the consumers' personal, noncommercial use and may not be used for any other purpose other than to identify prospective properties consumers may be interested in purchasing
The content relating to real estate for sale and/or lease on this Web site comes in part from
the Internet Data eXchange ("IDX") program of the Northwest Indiana REALTORS® Association Multiple Listing Service ("NIRA MLS"). and is communicated verbatim, without change, as filed by its members. This information is being provided for the consumers' personal, noncommercial use and may not be used for any other purpose other than to identify prospective properties consumers may be interested in purchasing
