

Open House Sat, Sep 26th 01:00 PM - 03:00 PM - New Construction







Address
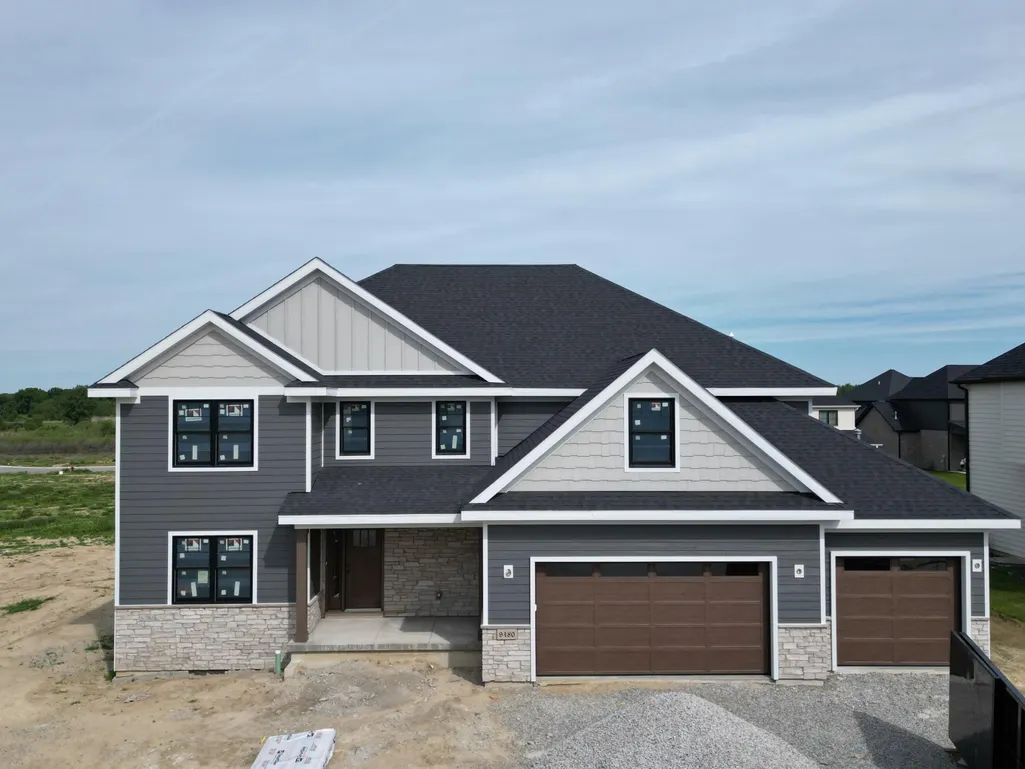
9480 Tall Grass Trail, St. John, IN
Price
$ 1,100,000
Property Attributes
- MLS#828773
- TypeSingle Family
- Listing Status Active
- CountyLAKE
- CitySt. John
- AreaSt. John
- NeighborhoodThe Preserve
- Zip46373
- StyleSingle Family Residence
- Year Built2024
- Taxes$ 201
- Price$ 1,100,000
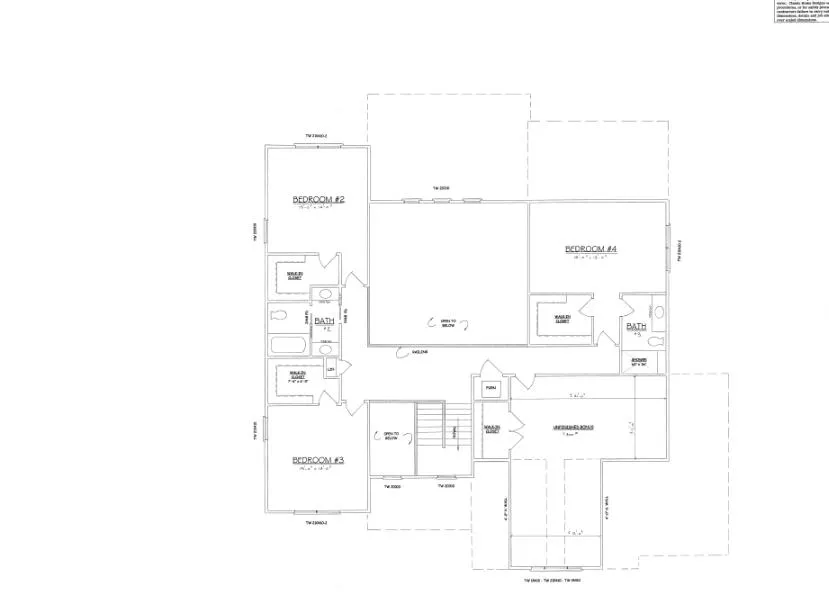
- Bedrooms5
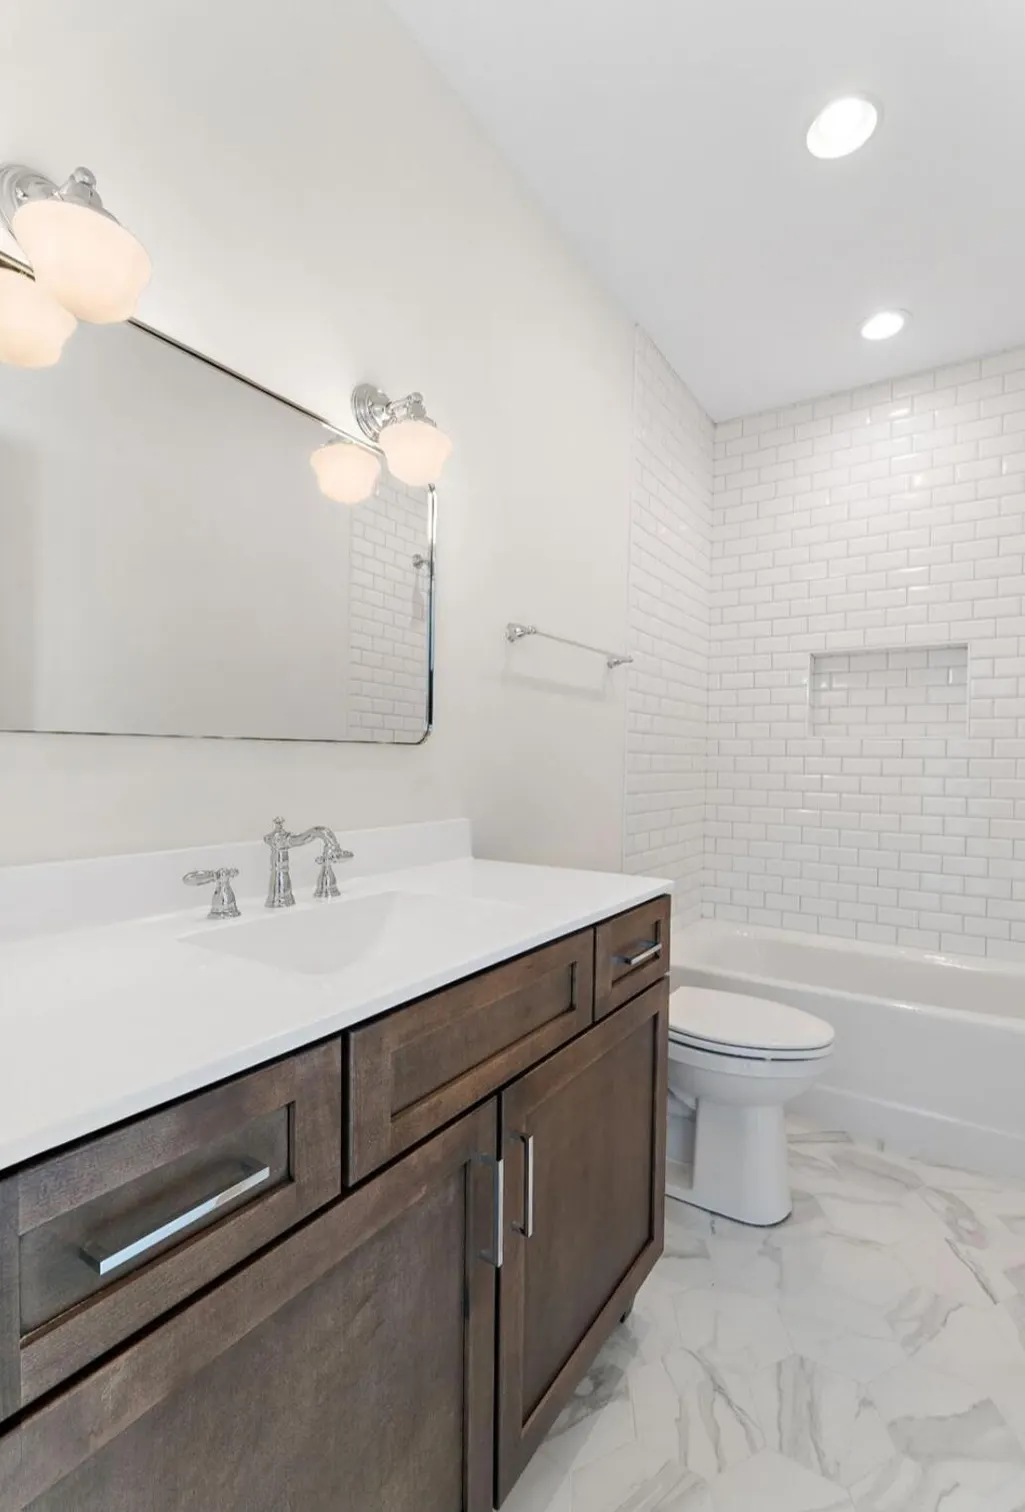
- Full Bathrooms3
- Half Bathrooms1
- Sqr Footage3354
- Lot Size0.2926 Acres
Data Source:
Northwest Indiana REALTOR® Association (NIRA)
Property Description
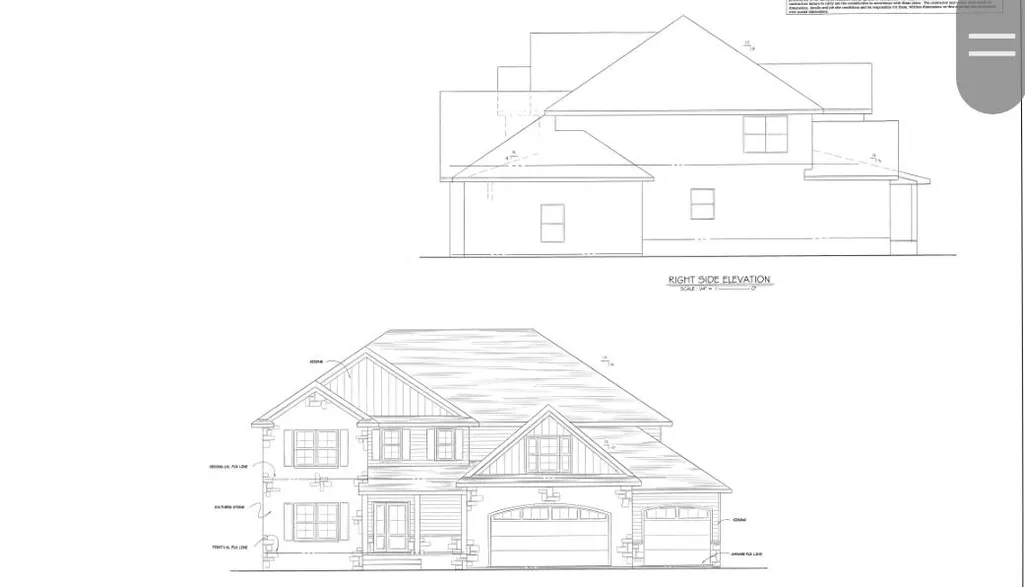
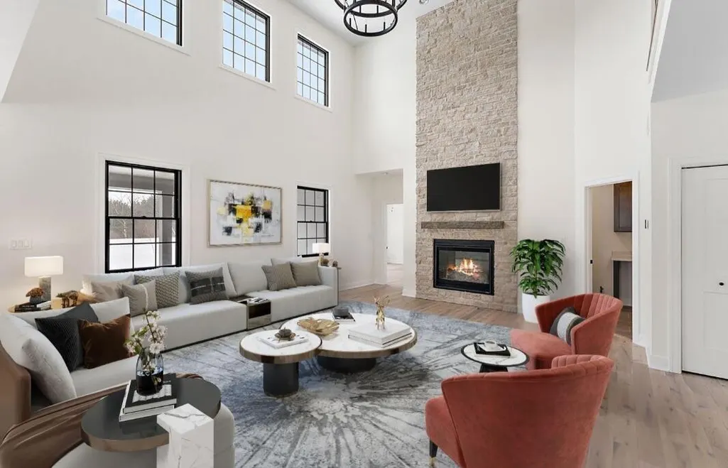
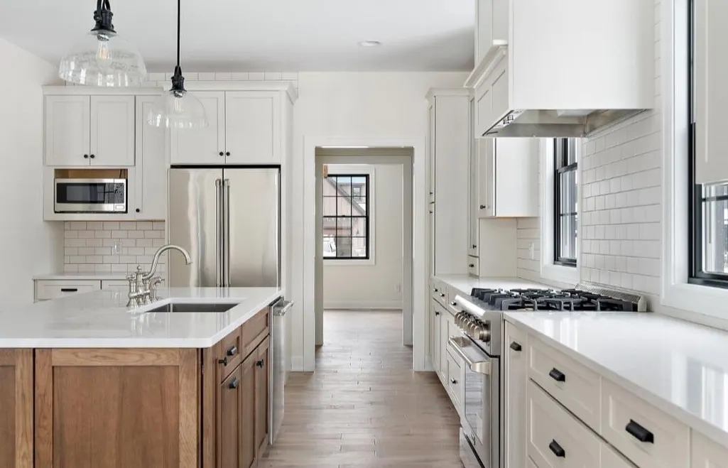
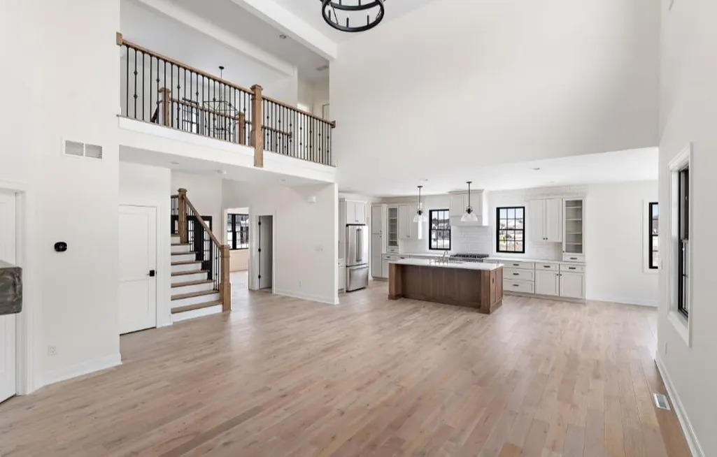
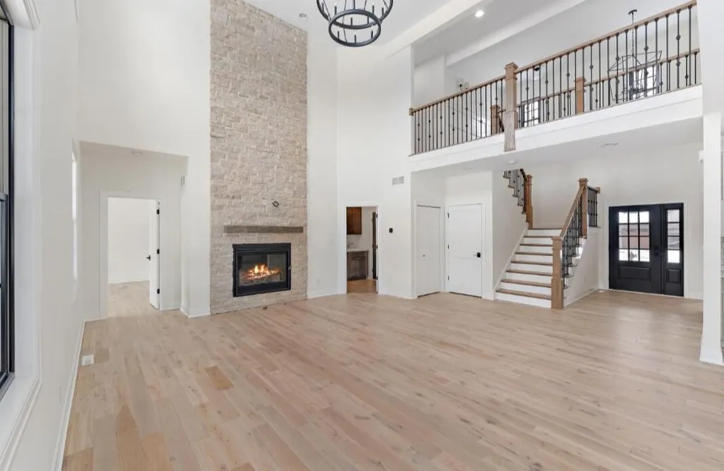
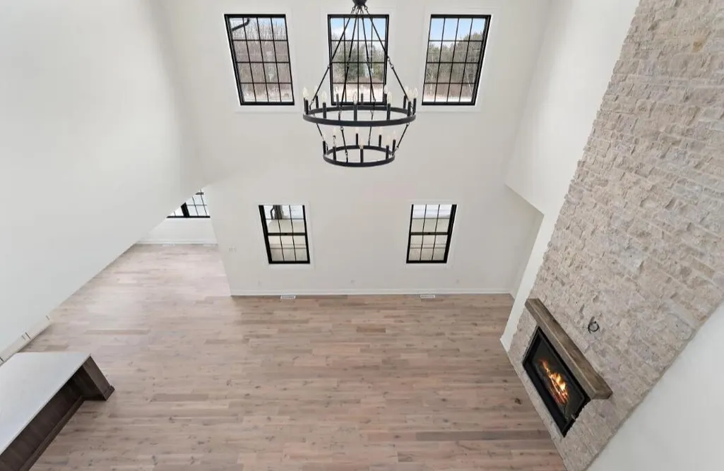
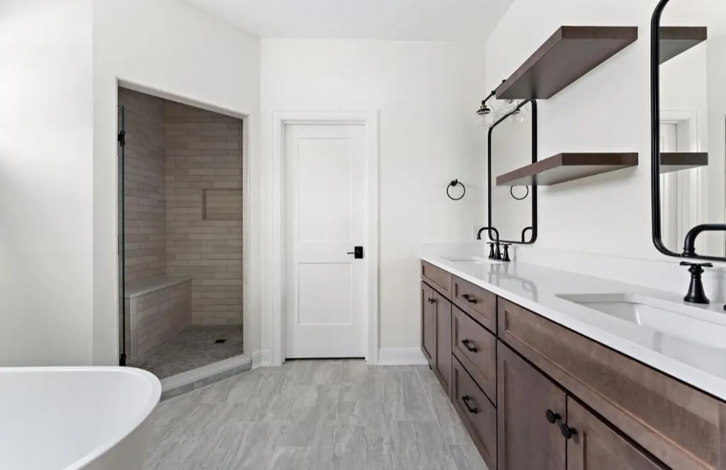
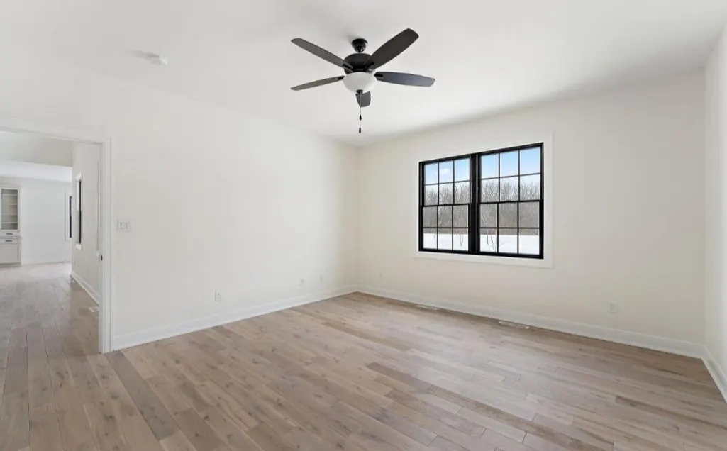
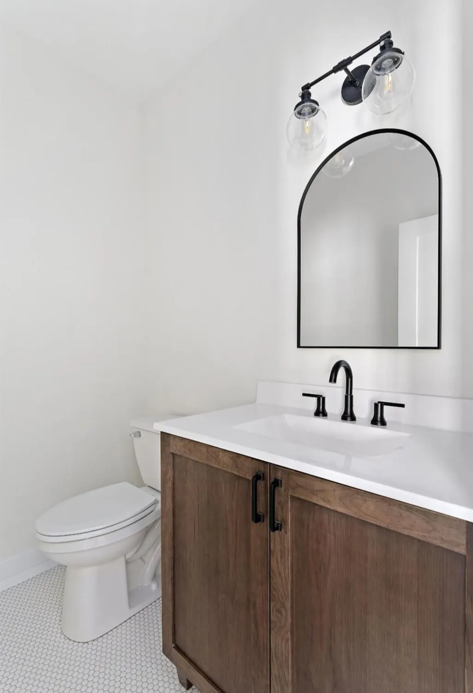
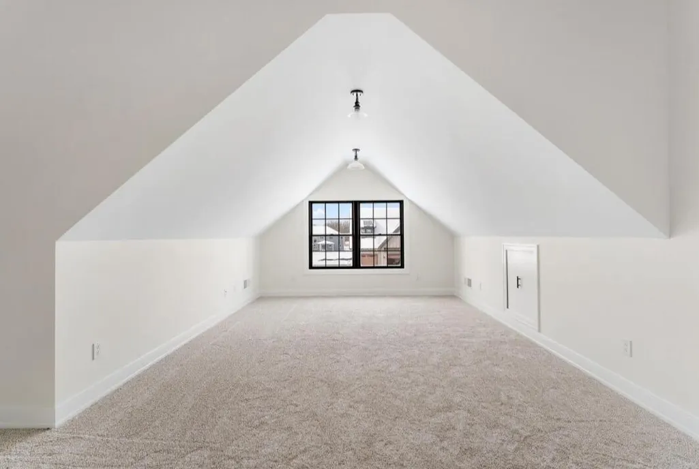
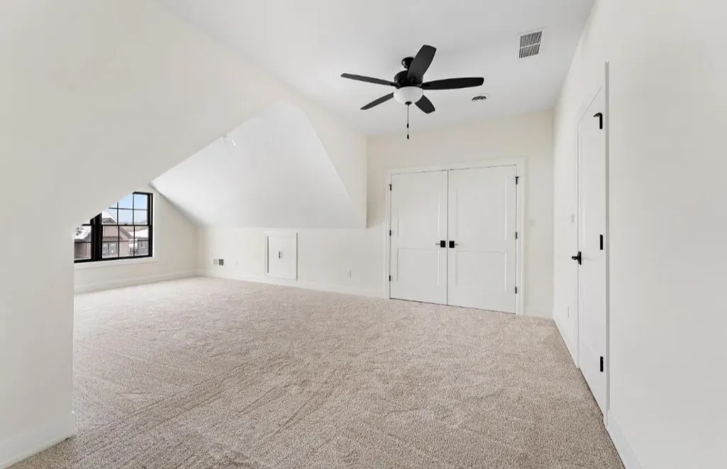
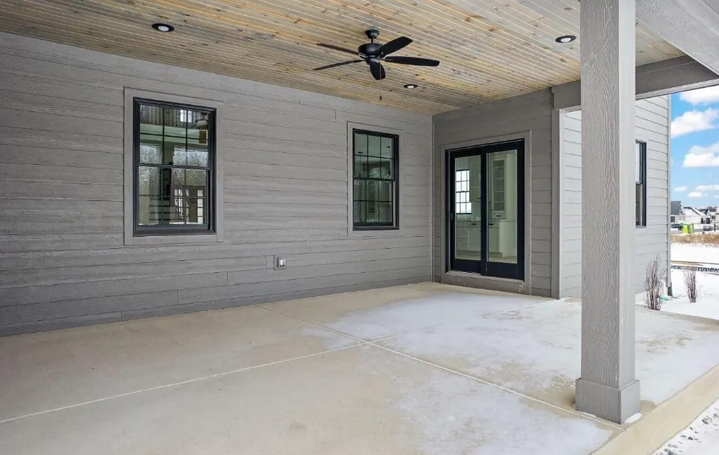
Picture yourself pulling into the driveway after a long day, taking a deep breath, and realizing you're finally home. This isn't just another house it's the place where life feels a little slower, a little richer, and a lot more rewarding. Where mornings begin with coffee on the covered patio, weekends are filled with friends and family, and evenings end in a space designed for comfort, connection, and unforgettable memories. Imagine hosting holiday gatherings that everyone looks forward to, celebrating life's biggest milestones, or simply enjoying the quiet satisfaction of owning a home you've worked so hard to achieve. Every room has been thoughtfully designed to make everyday living feel extraordinary. You didn't work this hard just to settle. You deserve a home that reflects everything you've accomplished and everything you're still building toward. At 9480 Tall Grass Trail , you'll find the perfect blend of luxury, craftsmanship, and functionality. The open concept design creates an effortless flow for entertaining, while the spacious living areas provide room to relax, recharge, and enjoy every season of life. Whether you're preparing meals in the beautifully appointed kitchen, unwinding in your private owner's suite, or envisioning the possibilities of the additional living space, this home was built to fit your lifestyle not the other way around. Step outside and enjoy the peace of one of St. John's most desirable communities, where beautifully maintained surroundings and convenient access to shopping, dining, parks, and top rated schools create the lifestyle you've been searching for. With an easy commute to downtown Chicago, you truly can have the best of both worlds. The best homes aren't defined by square footage they're defined by the life you create inside them. Years from now, you won't remember the paperwork or moving day. You'll remember the celebrations.
| Price History | |
|---|---|
| 10/3/2025 | Listed $1,100,000 |
General Features
| Sewer | Public Sewer |
|---|---|
| Heating | Central,Forced Air |
| Utilities | Cable Available,Water Available,Sewer Available,Natural Gas Available,Electricity Available |
| Appliances | Disposal,Range Hood,Refrigerator,Microwave,Gas Water Heater,Gas Range,ENERGY STAR Qualified Appliances,Dishwasher |
| HOA Fee | 480 |
| Garage Spaces | 3 |
| Patio/Porch Features | Front Porch,Patio |
| Security Features | Smoke Detector(s) |
| Year Built | 2024 |
| Electric | 200+ Amp Service |
| View | City |
| Township | St. John |
| Levels | Two |
| Property Subtype | Single Family Residence |
| Tax Year | 2024 |
| County | Lake |
| New Construction | Yes |
| Property Type | Residential |
| HOA | Yes |
| Subdivision Name | The Preserve |
| Garage Y/N | Yes |
| Total Rooms | 11 |
| Full Baths | 3 |
| Status | Active |
| Directions | west on 93rd turn left on to tall grass trail the home will be on your right. |
| City | St. John |
| Association Name | jack slager |
| Lot Size Square Feet | 12745.66 |
| Listing Terms | Cash,FHA,Conventional |
| Property Attached Y/N | No |
| Tax Annual Amount | 201.98 |
| Standard Status | Active |
| Legal Description | The Preserve Phase 6 Lot 424 |
Interior Features
| Interior Amenities | Cathedral Ceiling(s),Walk-In Closet(s),Vaulted Ceiling(s),Recessed Lighting,Open Floorplan,Kitchen Island,His and Hers Closets,High Ceilings,Granite Counters,Eat-in Kitchen,Entrance Foyer,Double Vani |
|---|---|
| Total Fireplaces | 1 |
| Fireplace Features | Family Room |
| Fireplace Y/N | Yes |
| Above Grade Finished Area | 3354 |
| Half Baths | 1 |
| Laundry Features | Laundry Room |
| Total Bedrooms | 5 |
| Room Type | Bedroom 2,Other Room,Primary Bedroom,Office,Living Room,Laundry,Kitchen,Dining Room,Bedroom 4,Bedroom 3 |
| Total Baths | 4 |
Exterior Features
| Exterior Amenities | Lighting,Private Yard |
|---|---|
| Parking Features | Attached,Garage Faces Front,Garage Door Opener |
| Lot Features | Back Yard,Paved,Front Yard |
| Water Source | Public |
| Lot Size Acres | 0.2926 |
| Lot Size Source | Builder |
| Waterfront Y/N | No |
Amenities
- Foreclosure
- Views
- Short Sale
- New Construction
- Adult 55+
- Lease To Own
- No HOA Fees
- Furnished
- Primary On Main
- Air Conditioning
- Seller Finance
- Green
- Fixer Upper
- Horse
- Golf
- Fireplace
- Deck
- Garage
- Basement
- Pool
Property vs Single Family Average in 46373
Price
Taxes
Year Built
Visits
In The Neighborhood
Views
St. John
$ 1,150,000
- Type
- Single Family
Listed by Thomas Cummings of Keller Williams Preferred Real
New Construction
St. John
$ 859,900
- Type
- Single Family
Listed by Sheanne Hough of McColly Real Estate
New Construction
St. John
$ 910,000
- Type
- Single Family
Listed by Mackenzie Patterson of McColly Real Estate
Views
St. John
$ 1,299,900
- Type
- Single Family
Listed by Alyssa Vandernoord of Hoosier Region Realty LLC
New Construction
St. John
$ 1,100,000
- Type
- Single Family
Listed by Alyssa Vandernoord of Hoosier Region Realty LLC
New Construction
St. John
$ 1,100,000
- Type
- Single Family
Listed by Stephen Bardoczi of McColly Real Estate
New Construction
St. John
$ 964,000
- Type
- Single Family
Listed by Sandra Dabrowski of Better Homes and Gardens Real
New Construction
St. John
$ 1,085,000
- Type
- Single Family
Listed by Cynthia Villasenor of McColly Real Estate
 Midwest Real Estate Data (MRED) All information deemed reliable but not guaranteed. All properties are subject to prior sale, change or withdrawal. Neither listing broker(s) or information provider(s) shall be responsible for any typographical errors, misinformation, misprints and shall be held totally harmless. Listing(s) information is provided for consumer's personal, non-commercial use and may not be used for any purpose other than to identify prospective properties consumers may be interested in purchasing. The data relating to real estate for sale on this website comes in part from the Internet Data Exchange program of the Multiple Listing Service. Real estate listings held by brokerage firms other than New Chapter Real Estate may be marked with the Internet Data Exchange logo and detailed information about those properties will include the name of the listing broker(s) when required by the MLS. Copyright ©2026 All rights reserved.Based on information submitted to the MLS GRID as of September 20, 2026 11:54 PM UTC All data is obtained from various sources and may not have been verified by broker or MLS GRID. Supplied Open House Information is subject to change without notice.
Data is updated as of September 20, 2026 11:54 PM UTC
Midwest Real Estate Data (MRED) All information deemed reliable but not guaranteed. All properties are subject to prior sale, change or withdrawal. Neither listing broker(s) or information provider(s) shall be responsible for any typographical errors, misinformation, misprints and shall be held totally harmless. Listing(s) information is provided for consumer's personal, non-commercial use and may not be used for any purpose other than to identify prospective properties consumers may be interested in purchasing. The data relating to real estate for sale on this website comes in part from the Internet Data Exchange program of the Multiple Listing Service. Real estate listings held by brokerage firms other than New Chapter Real Estate may be marked with the Internet Data Exchange logo and detailed information about those properties will include the name of the listing broker(s) when required by the MLS. Copyright ©2026 All rights reserved.Based on information submitted to the MLS GRID as of September 20, 2026 11:54 PM UTC All data is obtained from various sources and may not have been verified by broker or MLS GRID. Supplied Open House Information is subject to change without notice.
Data is updated as of September 20, 2026 11:54 PM UTC
 IDX information is provided exclusively for consumers personal, non-commercial use and may not be used for any purpose other than to identify prospective properties consumers may be interested in purchasing. Data is deemed reliable but is not guaranteed accurate by the MLS. IDX information is provided by the Indiana Regional MLS.
Information last updated on September 21, 2026 12:00 AM UTC
IDX information is provided exclusively for consumers personal, non-commercial use and may not be used for any purpose other than to identify prospective properties consumers may be interested in purchasing. Data is deemed reliable but is not guaranteed accurate by the MLS. IDX information is provided by the Indiana Regional MLS.
Information last updated on September 21, 2026 12:00 AM UTC
 The content relating to real estate for sale and/or lease on this Web site comes in part from
the Internet Data eXchange ("IDX") program of the Northwest Indiana REALTORS® Association Multiple Listing Service ("NIRA MLS"). and is communicated verbatim, without change, as filed by its members. This information is being provided for the consumers' personal, noncommercial use and may not be used for any other purpose other than to identify prospective properties consumers may be interested in purchasing
The content relating to real estate for sale and/or lease on this Web site comes in part from
the Internet Data eXchange ("IDX") program of the Northwest Indiana REALTORS® Association Multiple Listing Service ("NIRA MLS"). and is communicated verbatim, without change, as filed by its members. This information is being provided for the consumers' personal, noncommercial use and may not be used for any other purpose other than to identify prospective properties consumers may be interested in purchasing
